<-- style PDP --> 102 Delaney Drive, Carp - Detached for sale for $1,099,000
  • sold
  • leased

102 Delaney Drive

Carp, Ontario, K0A 1L0 - Huntley Ward (South West)

$1,099,000$000000

  • Neighbourhood

    Huntley Ward (South West)

  • Major Intersection

    West on Highway 417 to March Road. South on March Rd toward Almonte. Left on Bearhill Rd then Rt on Delaney

  • Listed Since: 339 day(s)

  • Last update: 326 day(s) ago

Overview

  • Property Type

    Detached, Bungalow

  • Bedrooms

    3 + 1

  • Bathrooms

    3

  • Basement

    Finished

  • Kitchen

    1

  • Total Parking

    8 (2 Attached Garage)

  • Lot Size

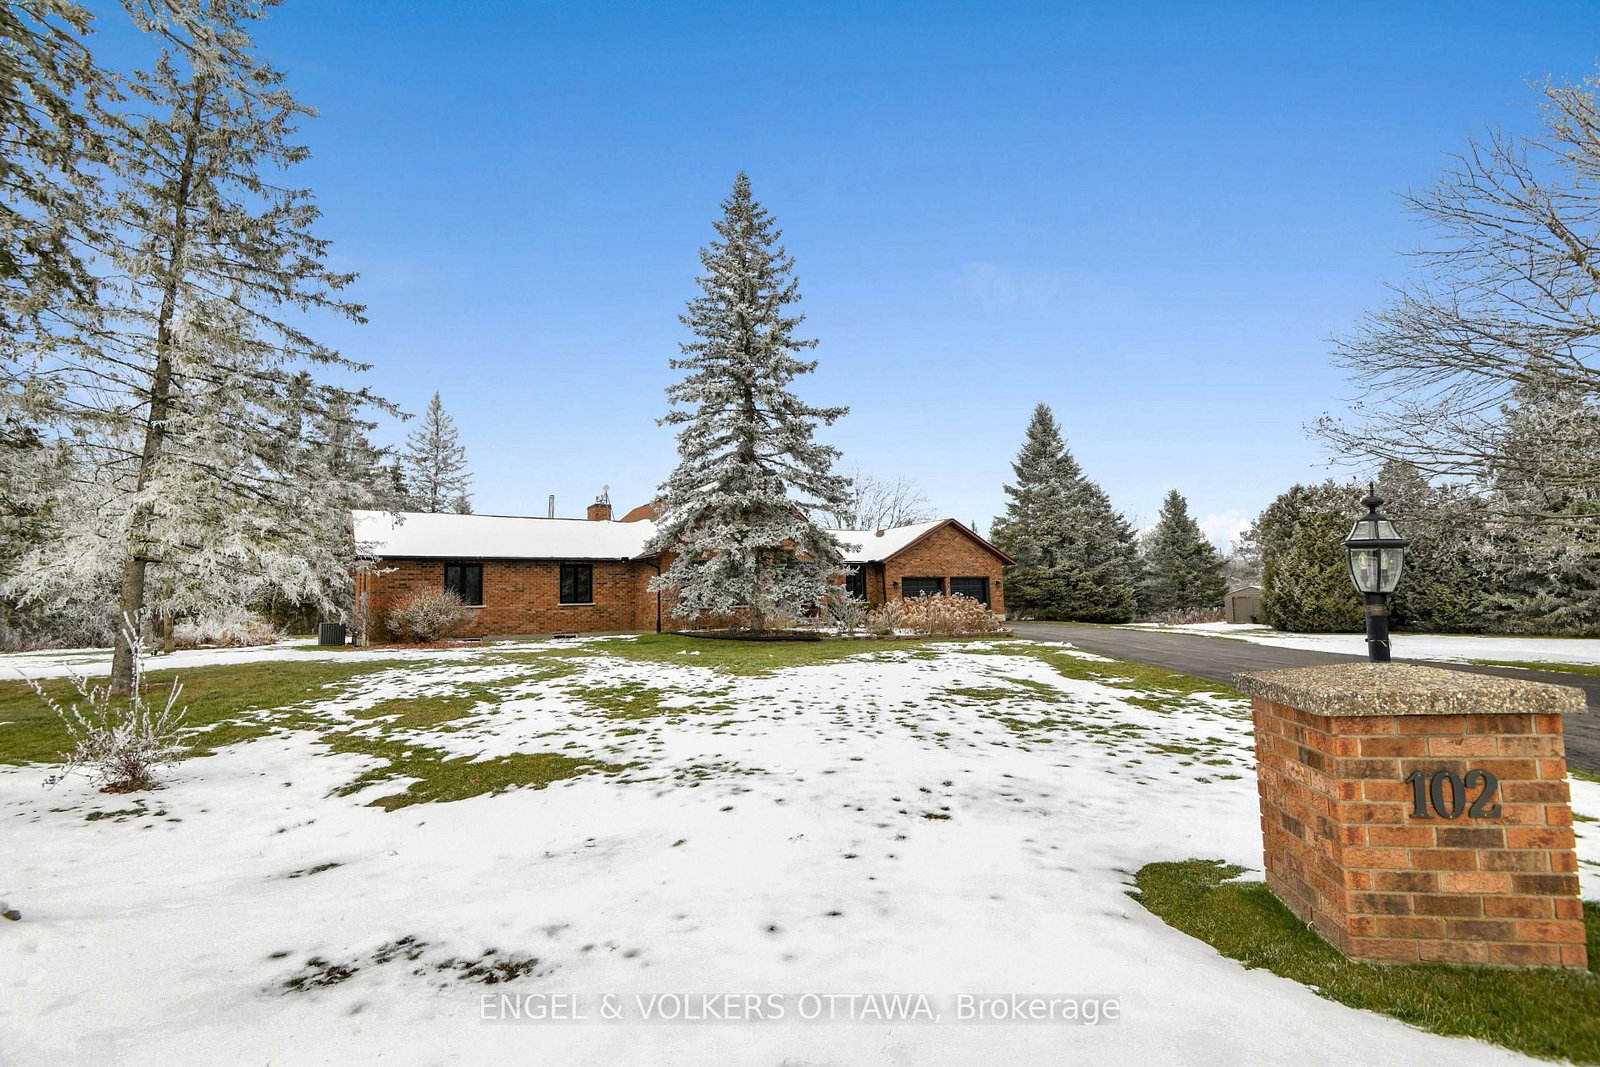
    458x348 (Feet)

  • Taxes

    $6,080.40 (2025)

  • Type

    Freehold

Property Description

Property description for 102 Delaney Drive, Carp

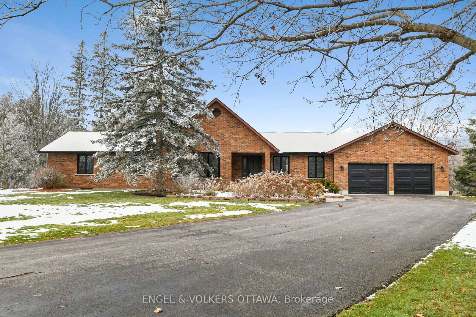
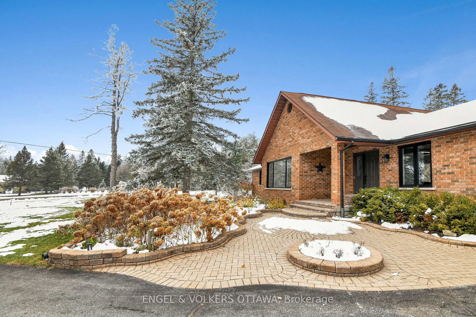
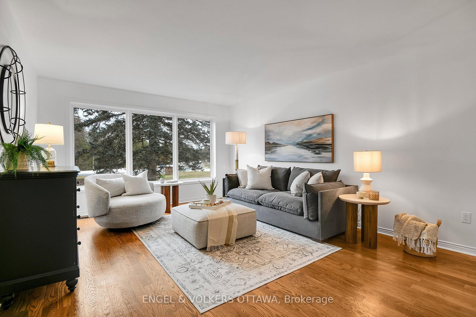
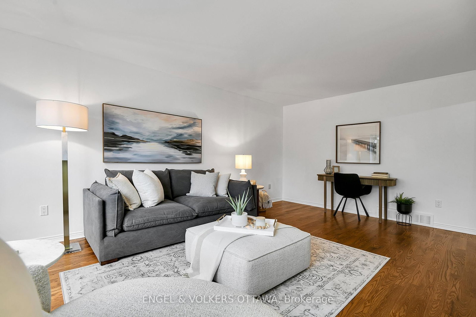
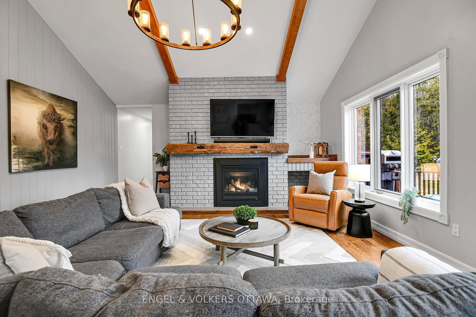
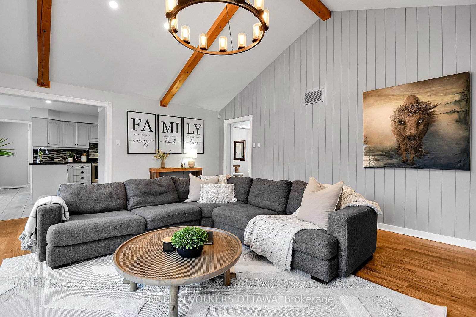
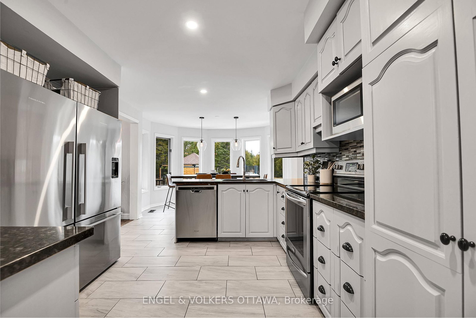
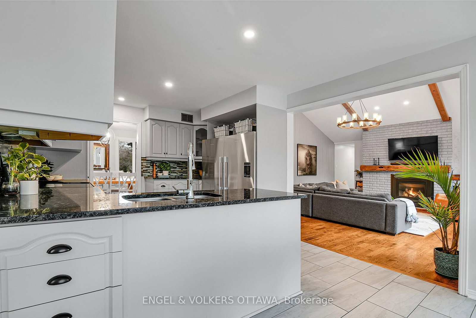
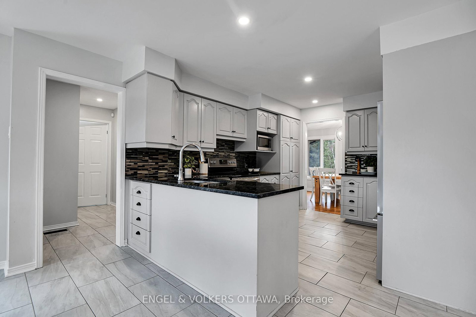
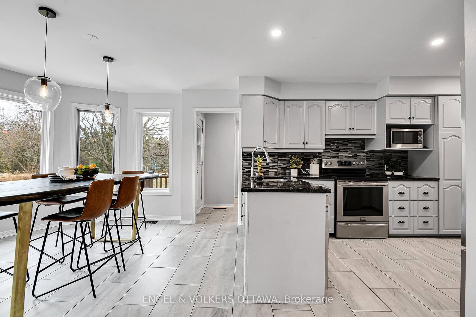
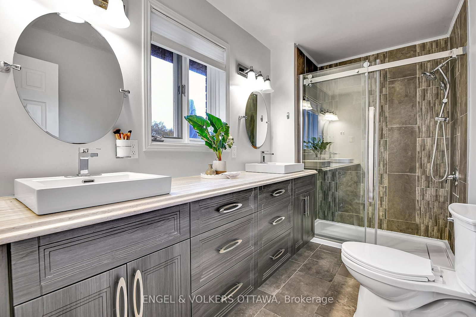
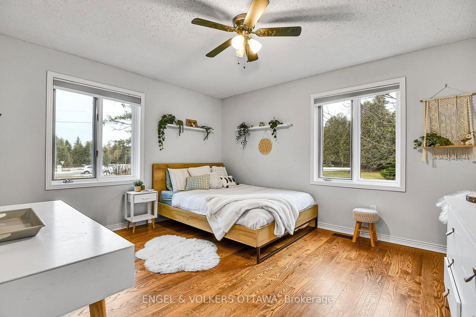
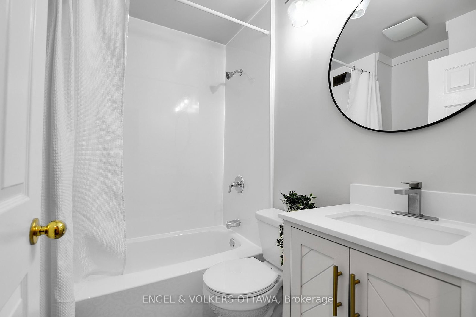
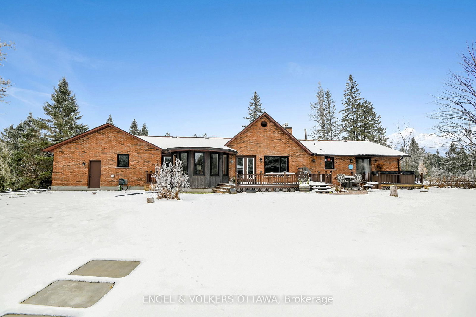
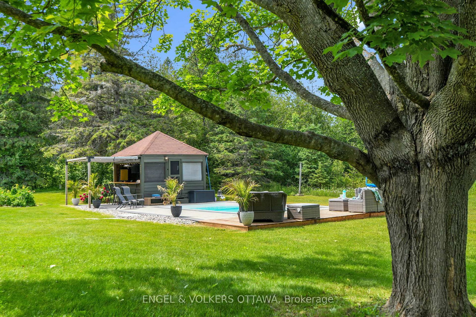
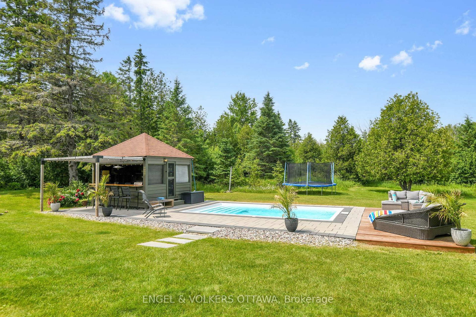
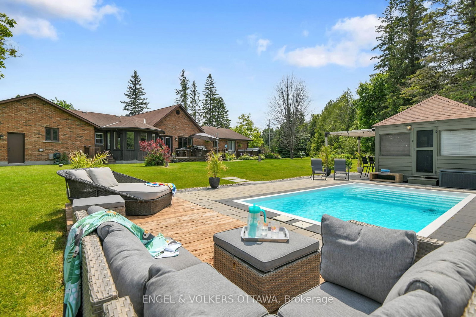
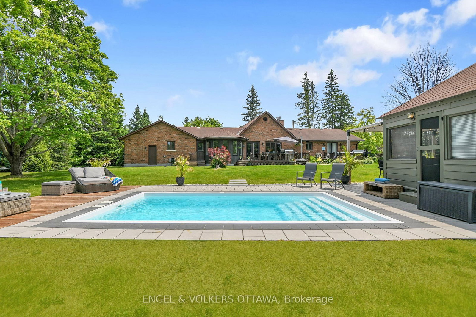
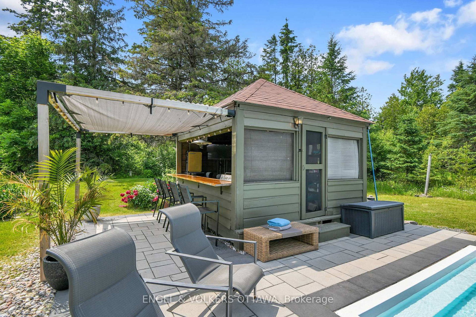
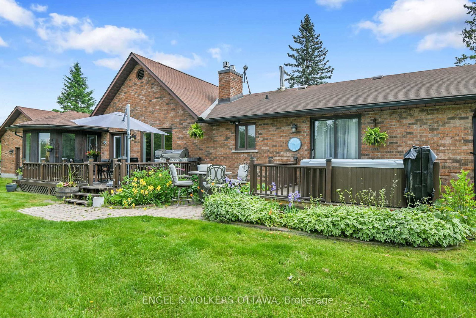
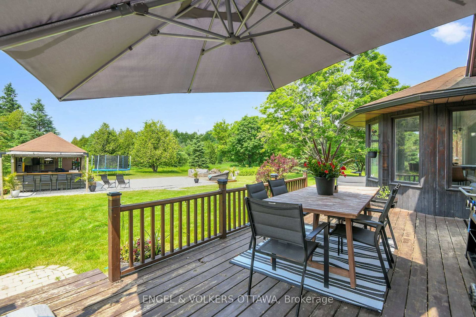
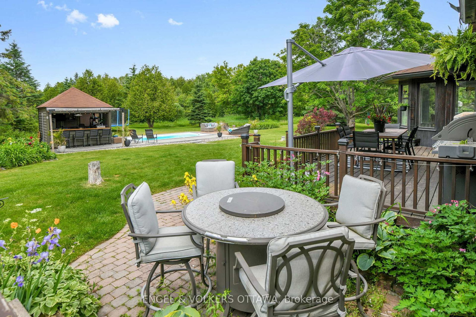
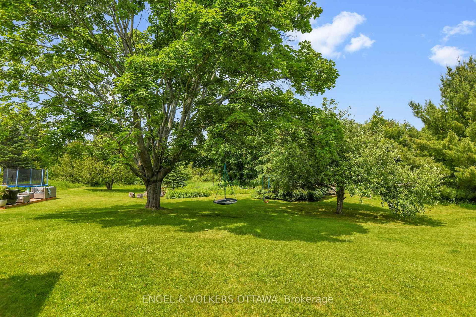
This property offers the chance to achieve a relaxing lifestyle with a country-like ambiance, while maintaining easy proximity to the city. Sited perfectly on a lot exceeding five acres, with exceptional sun exposure and almost 500 feet of frontage, this home promises the classic executive lifestyle. The interior boasts beautifully scaled rooms, ranging from a generous entry to formal living and separate dining spaces. The grand great room features vaulted ceilings and rustic beams, evoking a distinct "Tremblant vibe." Space is plentiful, and the property is perfectly oriented for outdoor living, featuring a saltwater pool, an entertainment poolside cabana, and a hot tub located just off the primary suite for private downtime. Winters are ideally spent enjoying cross-country skiing, snowshoeing, or riding snowmobiles and ATVs. With updates already completed on the bathrooms, windows, and garage doors, the home is move-in ready, leaving you with only the opportunity to add your personal touch. The home is equipped with a newer well, pressure tank, - all updated in 2021. Septic was pumped June 2025; inspection in spring 2025 indicates several more years of life with proper maintenance. Roof and mechanicals updated in 2018, interlock landscaping in 2017, granite counters and backsplash in 2020, ensuite and hardwood floors in 2019. Interior repainted in 2025. Upgraded main bath in Spring 2025, and new Windows mid Nov 2025.

Listed by ENGEL & VOLKERS OTTAWA

  • MLS #

    X12567244

  • Sq. Ft

    2000-2500

  • Sq. Ft. Source

    MLS

  • Lot Irregularities

    n/a

  • Year Built

    Available Upon Request

  • Pool

    Inground

  • Drive

    n/a

  • Garage

    Attached, 2 spaces

  • Total Parking

    8

  • Family Room

    Y

  • Den

    Y

  • Exterior

    Brick

  • Fireplace

    Y

  • Roof

    Asphalt Shingle

  • Foundation

    Poured Concrete

  • Elevator

    N

  • Water View

    n/a

  • Laundry Level

    Main

  • Heat

    Forced Air

  • A/C

    Central Air

  • Water

    Well

  • Water Supply

    n/a

  • Sewers

    Septic

  • Central Vac

    N

  • Foyer

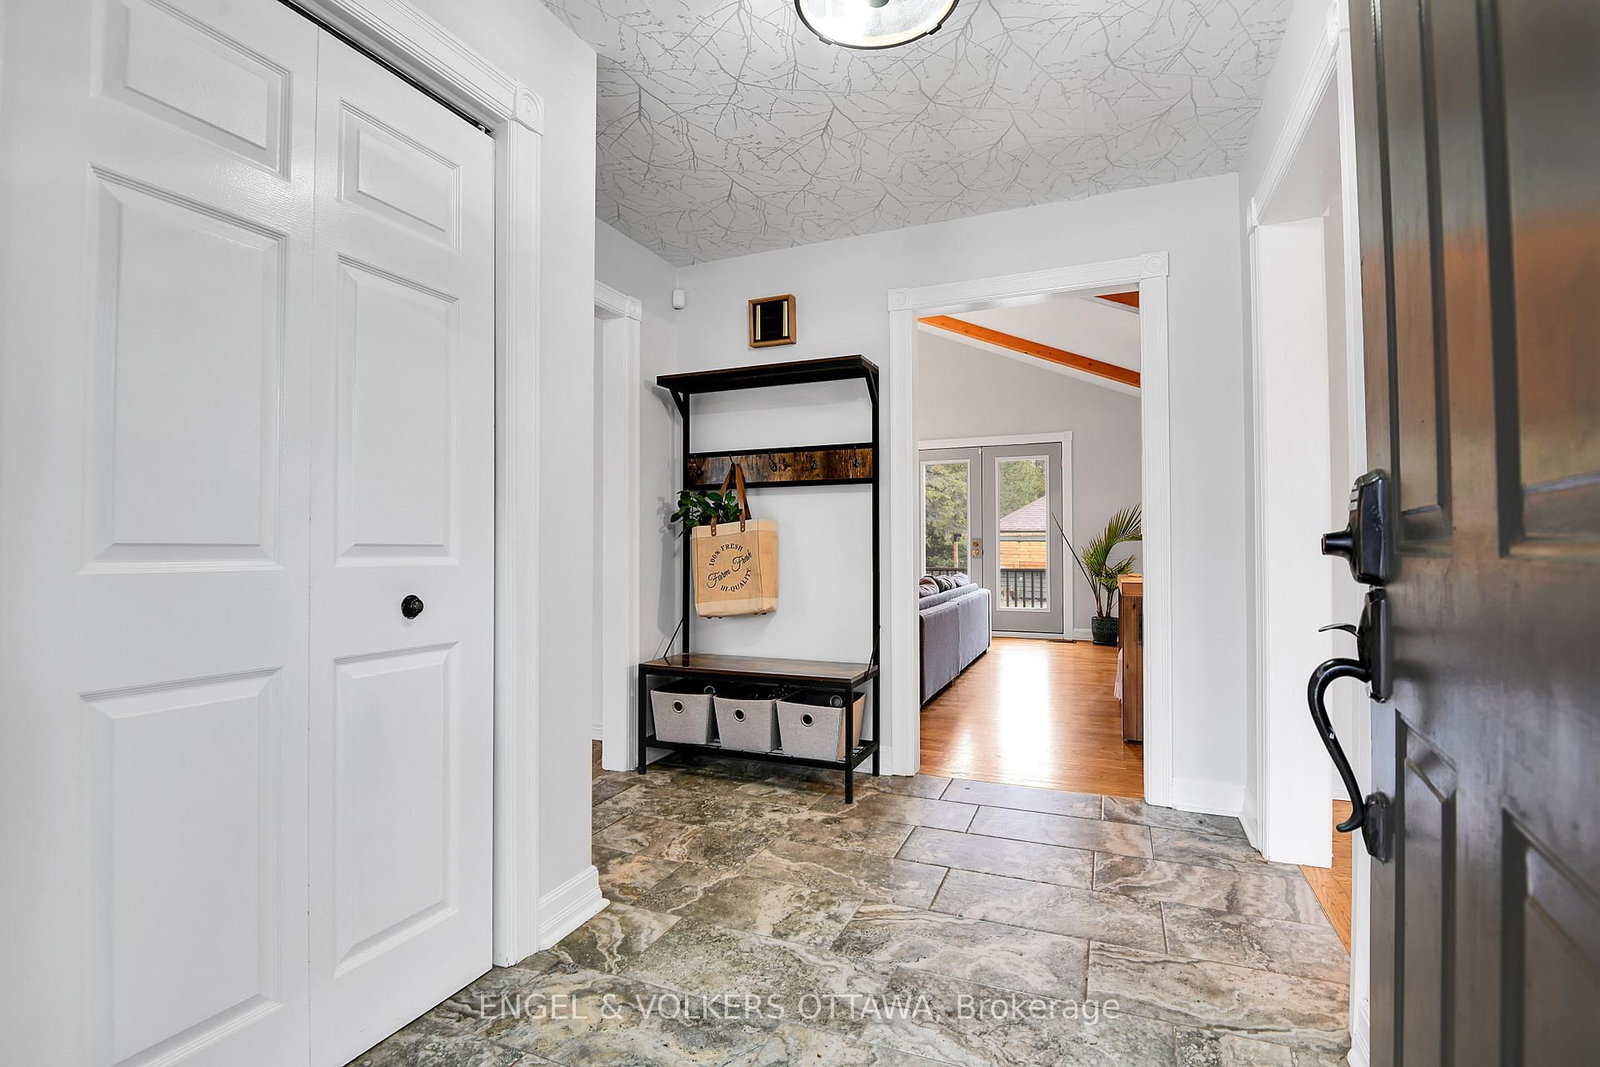
    2.45 x 2.97 ft Ground level

    Closet, Ceramic Floor

  • Living

    3.89 x 5.42 ft Ground level

    hardwood floor, Window

  • Dining

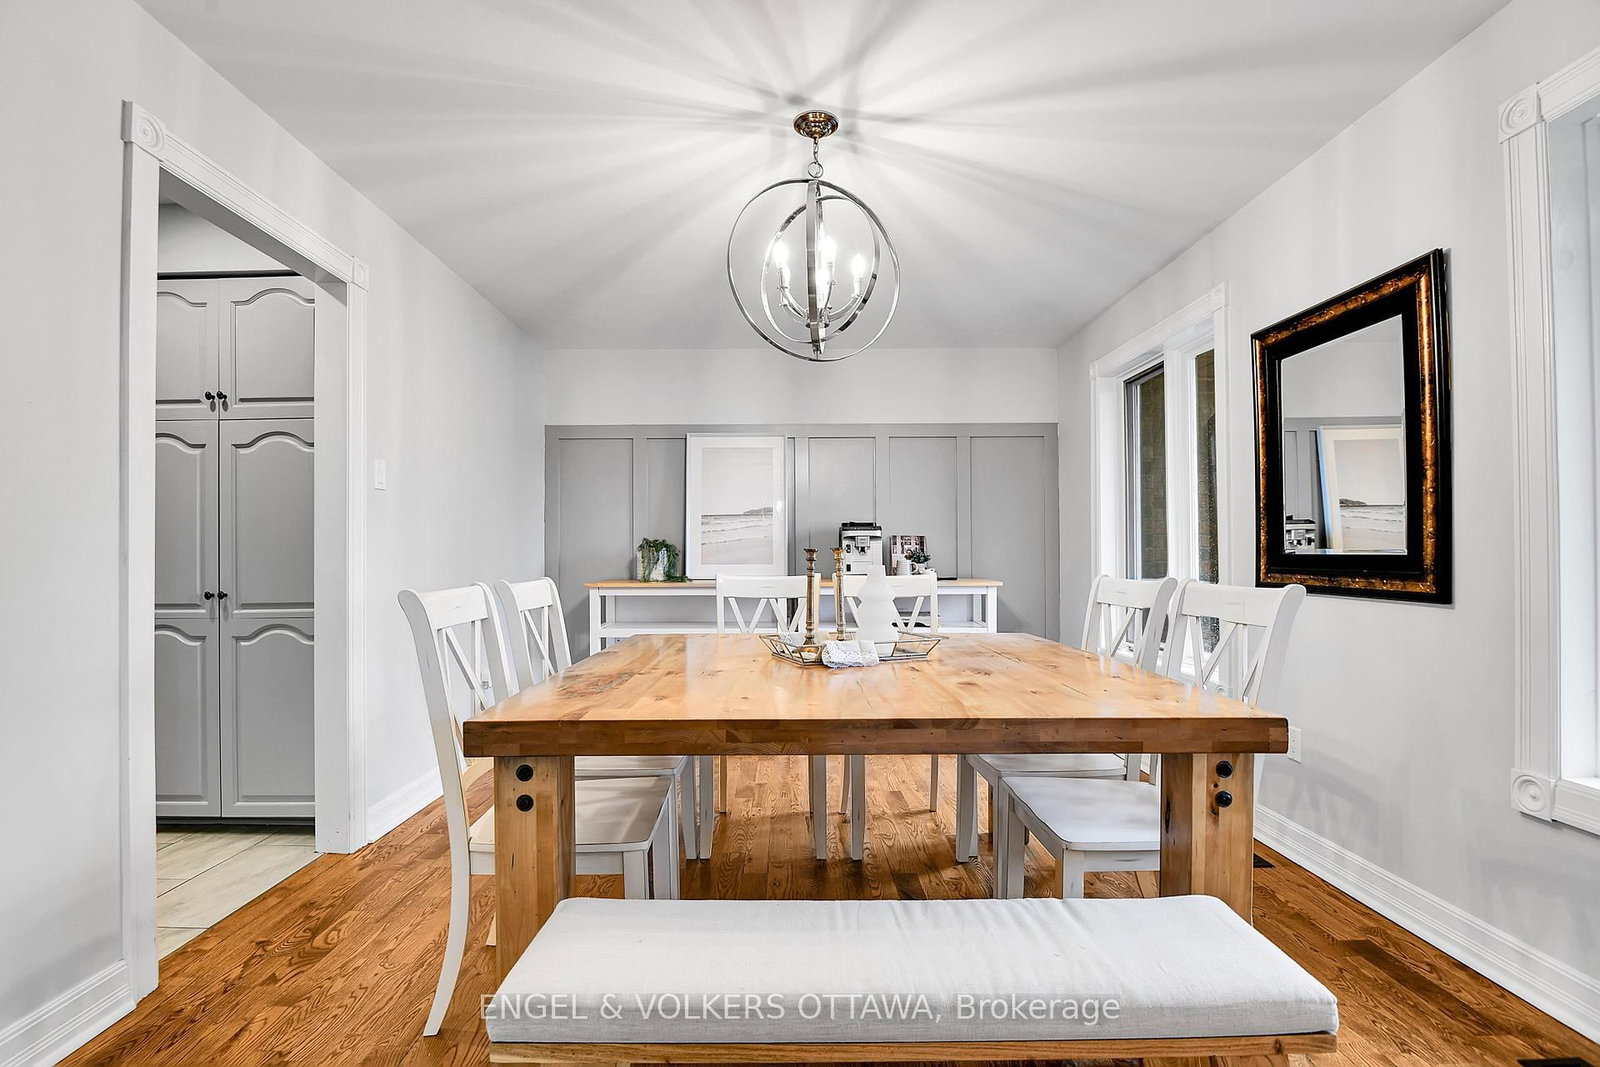
    3.31 x 4.74 ft Ground level

    hardwood floor, Wood Trim, Crown Moulding

  • Kitchen

    3.35 x 4.91 ft Ground level

    B/I Dishwasher, Ceramic Floor, Access To Garage

  • Breakfast

    3.8 x 2.43 ft Ground level

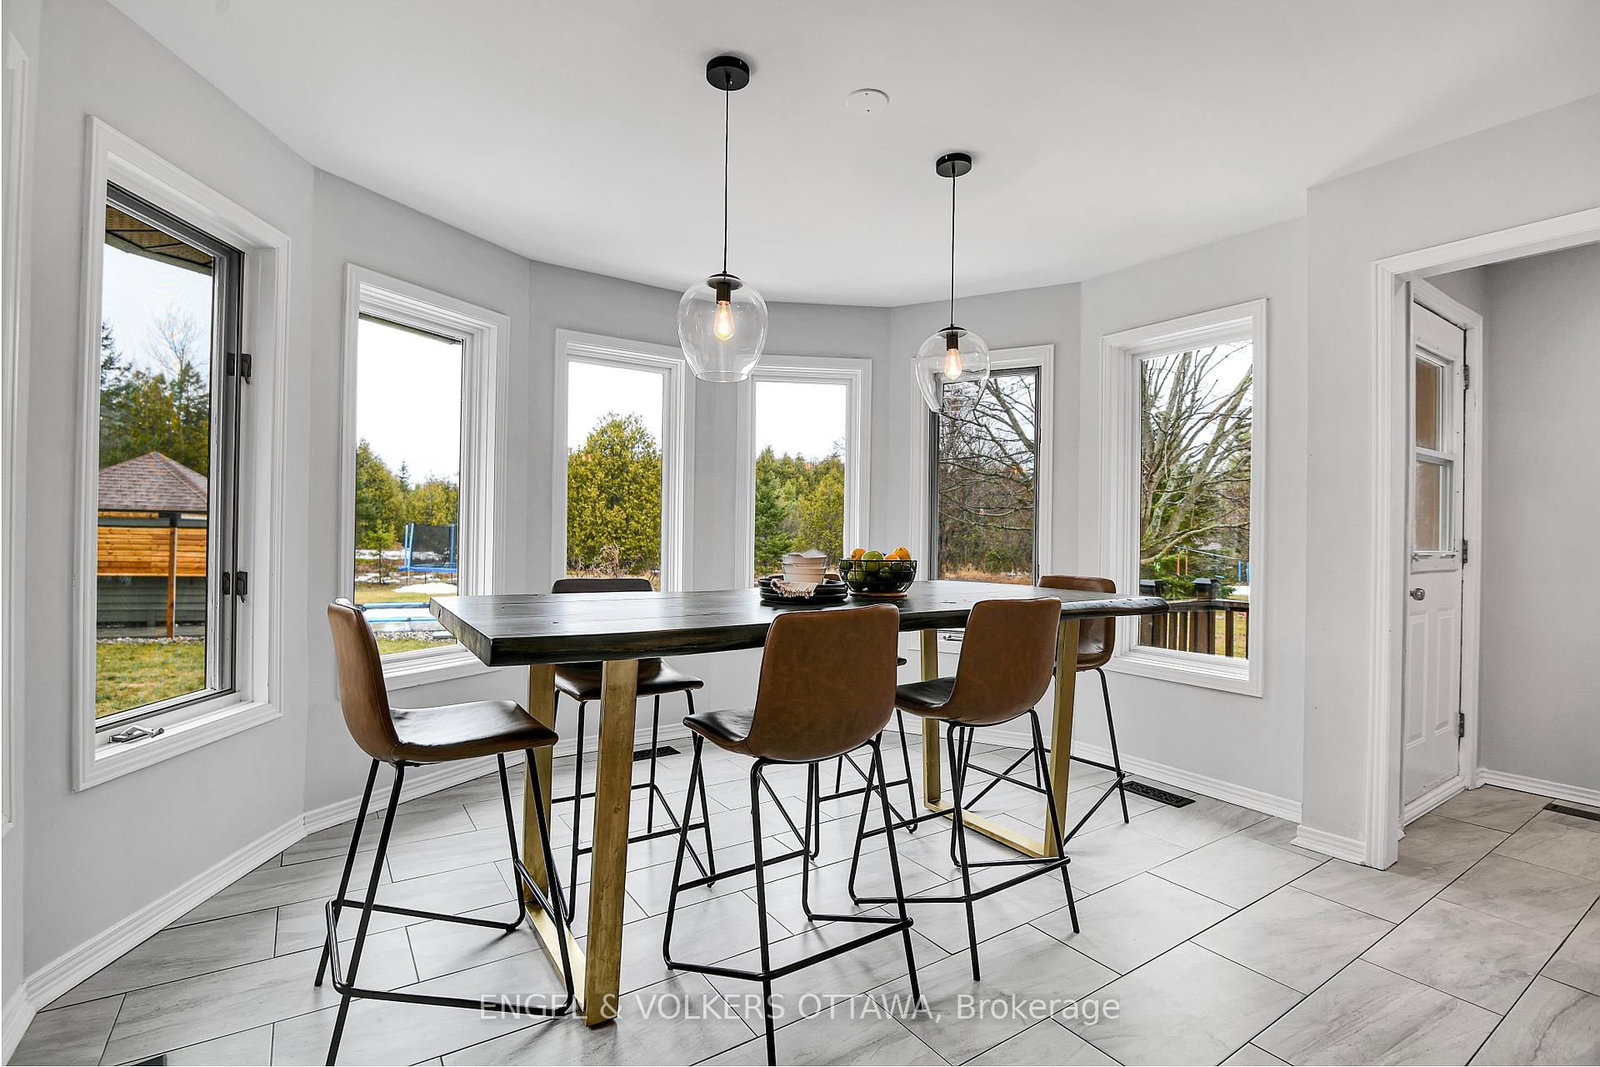
    Bow Window, Combined W/Kitchen, O/Looks Pool

  • Laundry

    2.11 x 1.73 ft Ground level

  • Family

    6.5 x 5.05 ft Ground level

    Beamed, Double Doors, Fireplace

  • 3rd Br

    4.1 x 2.96 ft Ground level

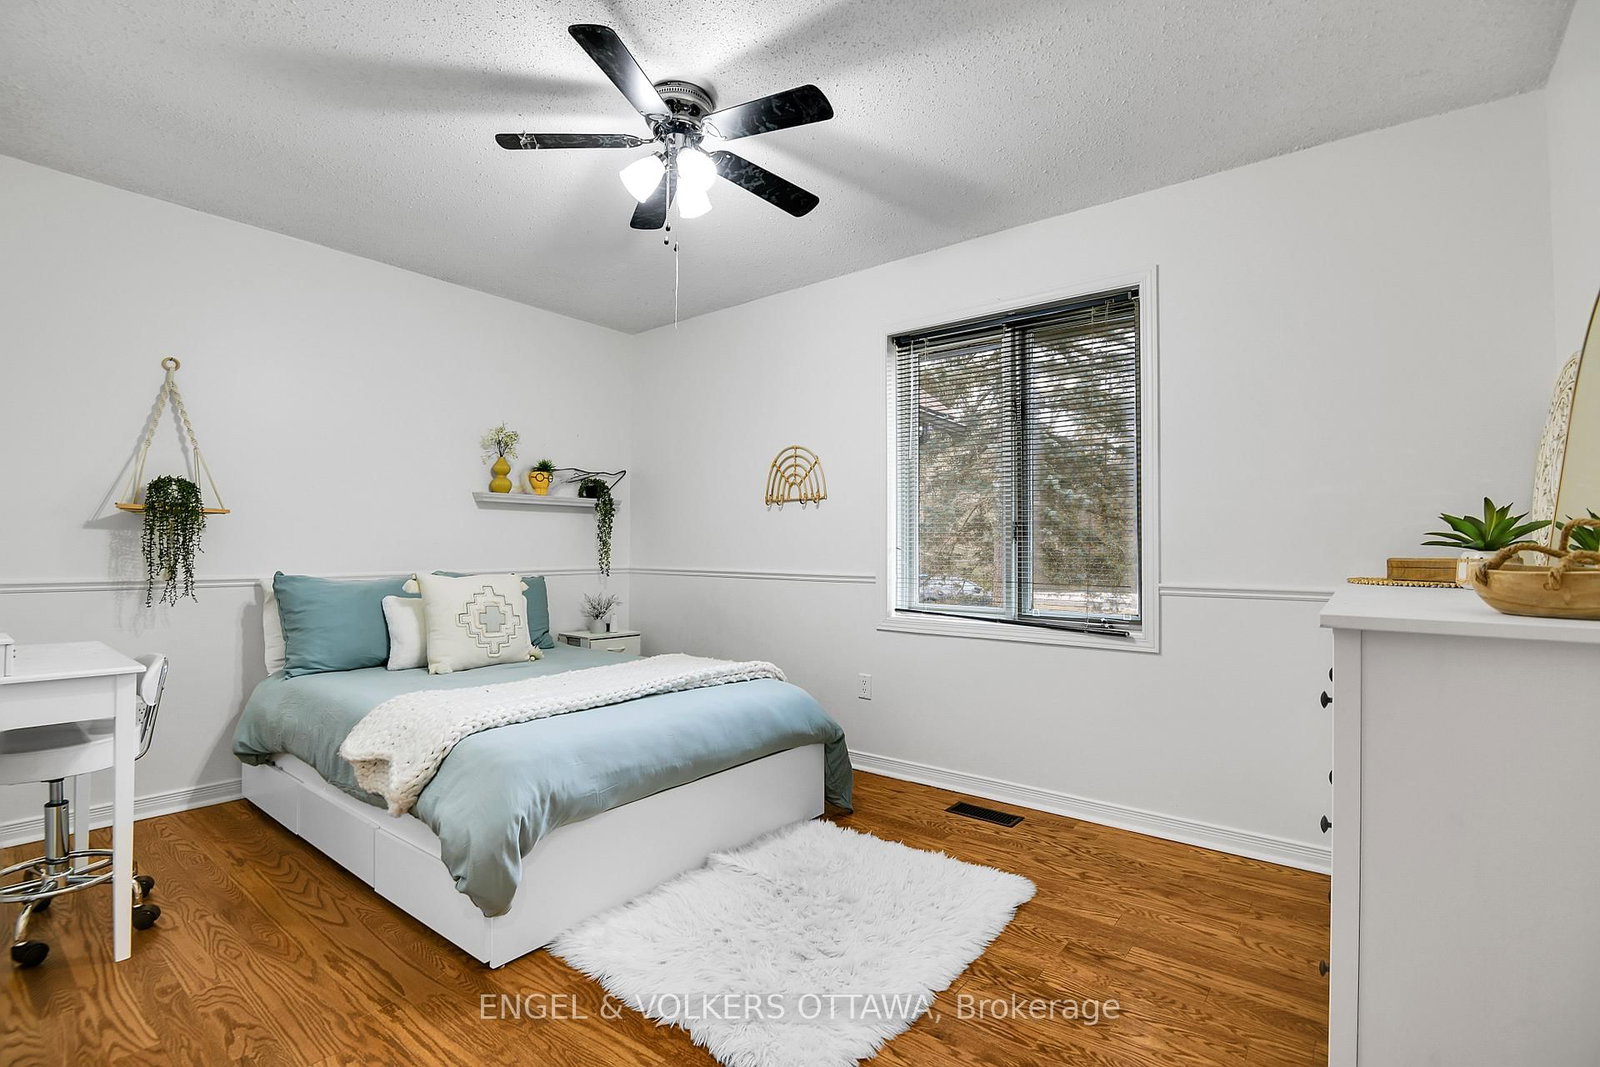
    Ceiling Fan, B/I Closet

  • 2nd Br

    3.65 x 3.99 ft Ground level

    Ceiling Fan, B/I Closet

  • Primary

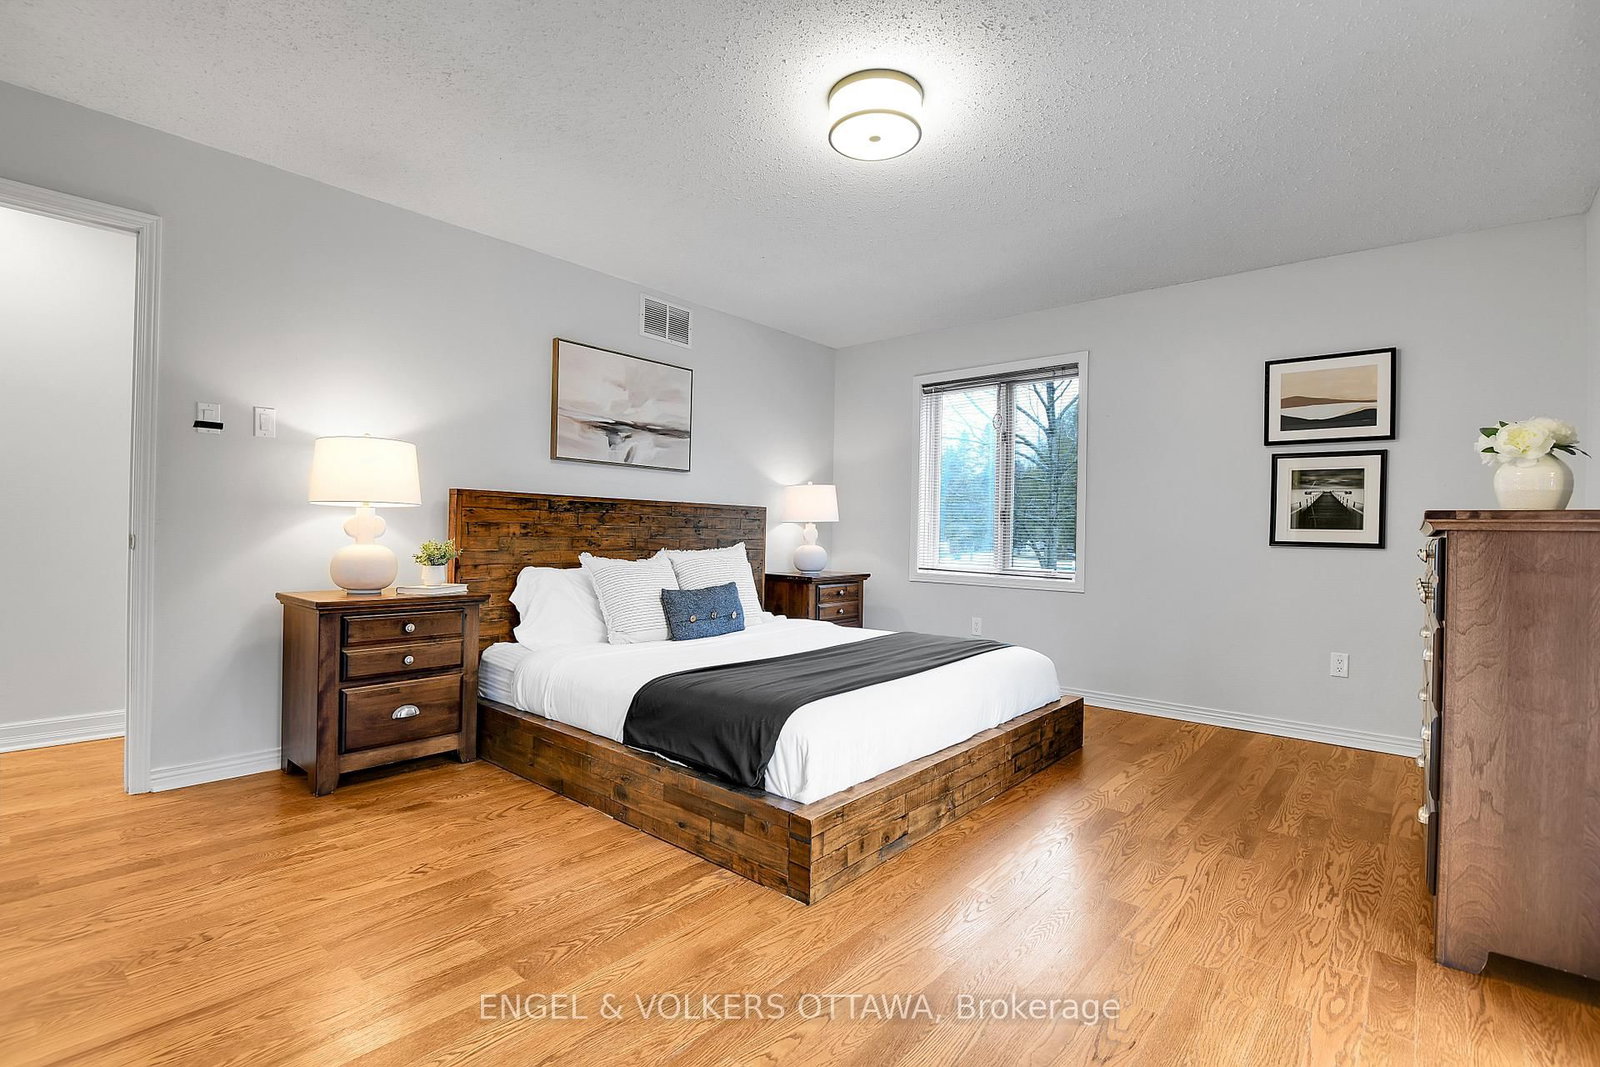
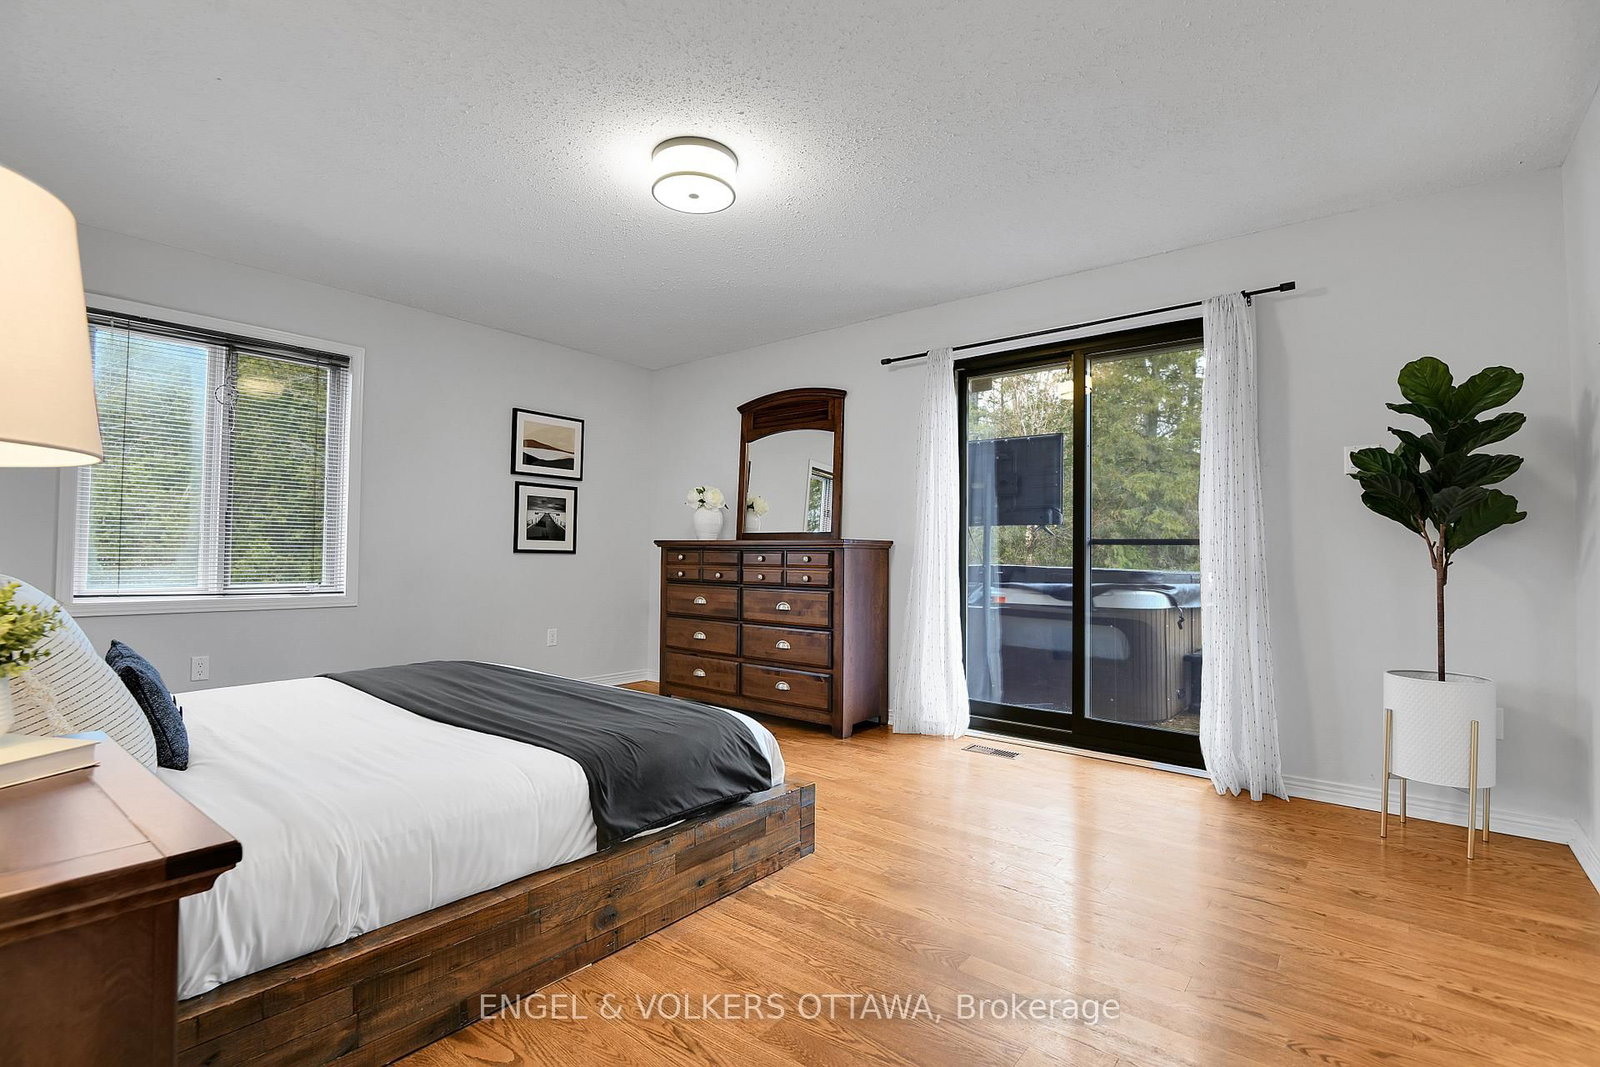
    5.0 x 4.01 ft Ground level

    4 Pc Ensuite, hardwood floor, Hot Tub

  • Bathroom

    3.41 x 1.8 ft Ground level

    4 Pc Ensuite, Glass Doors

  • Bathroom

    1.75 x 2.09 ft Ground level

    4 Pc Bath

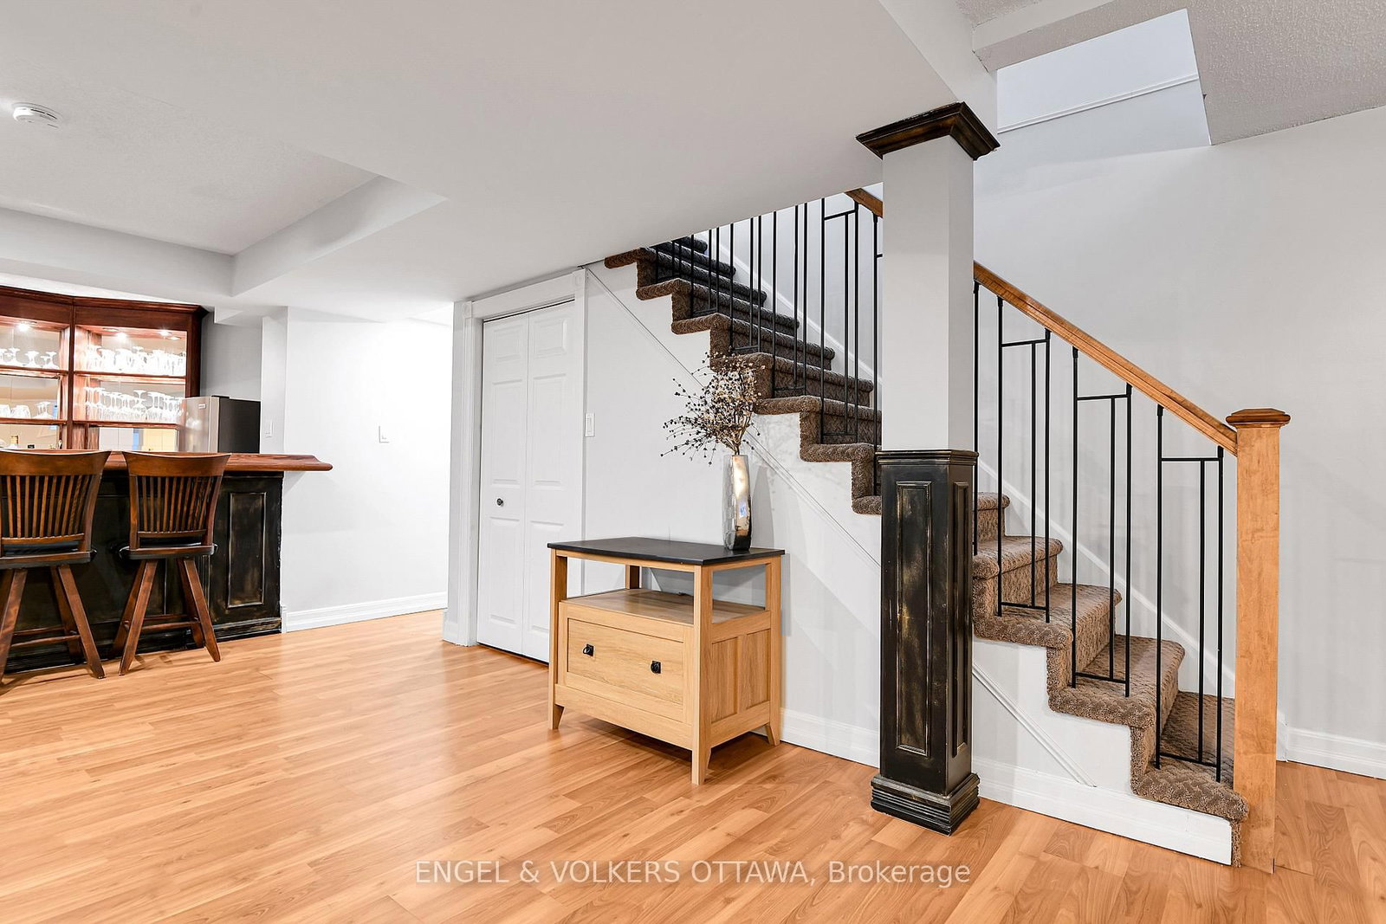
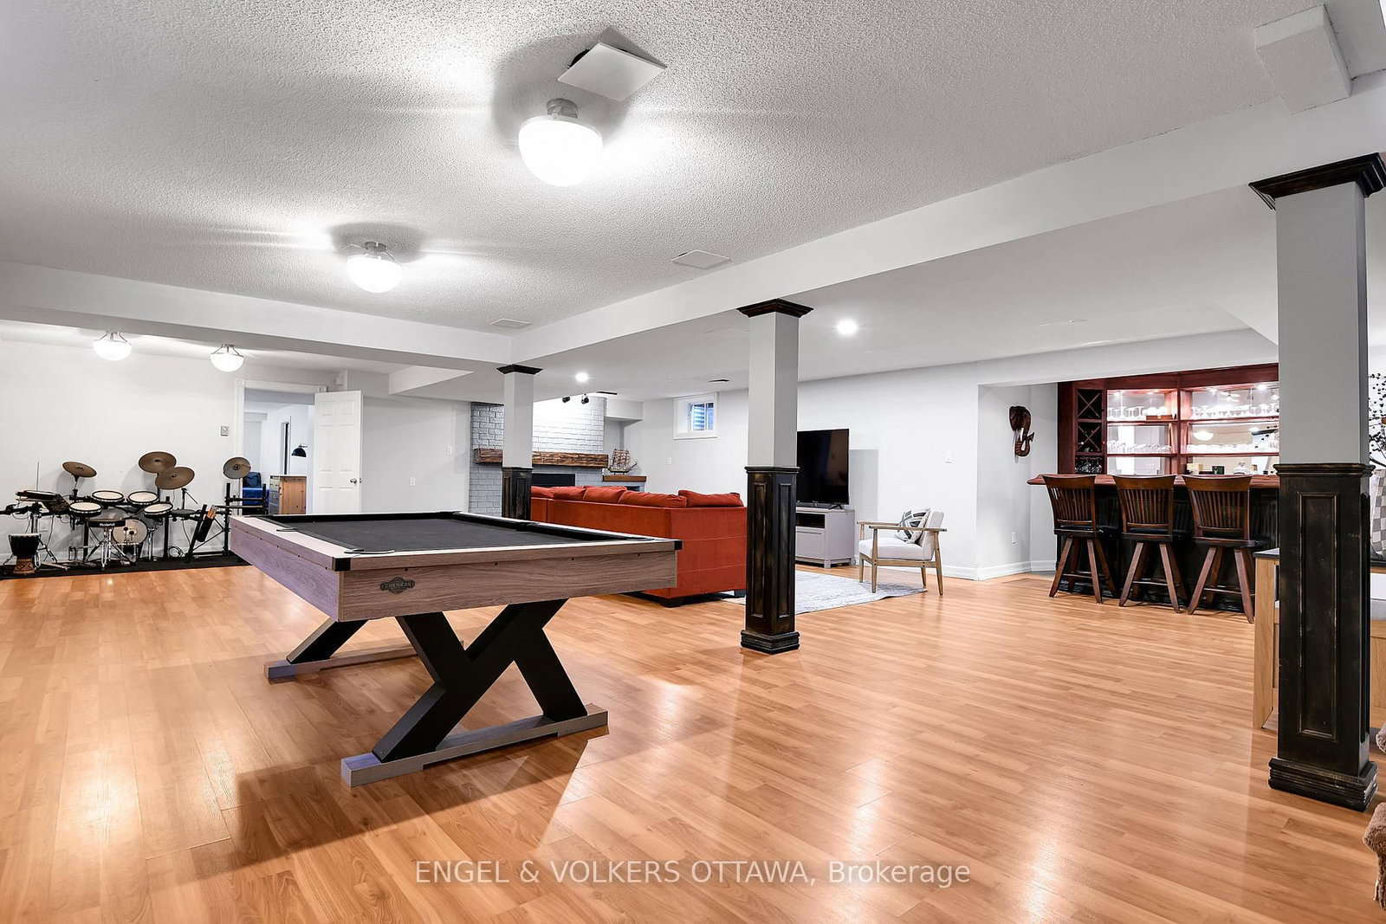
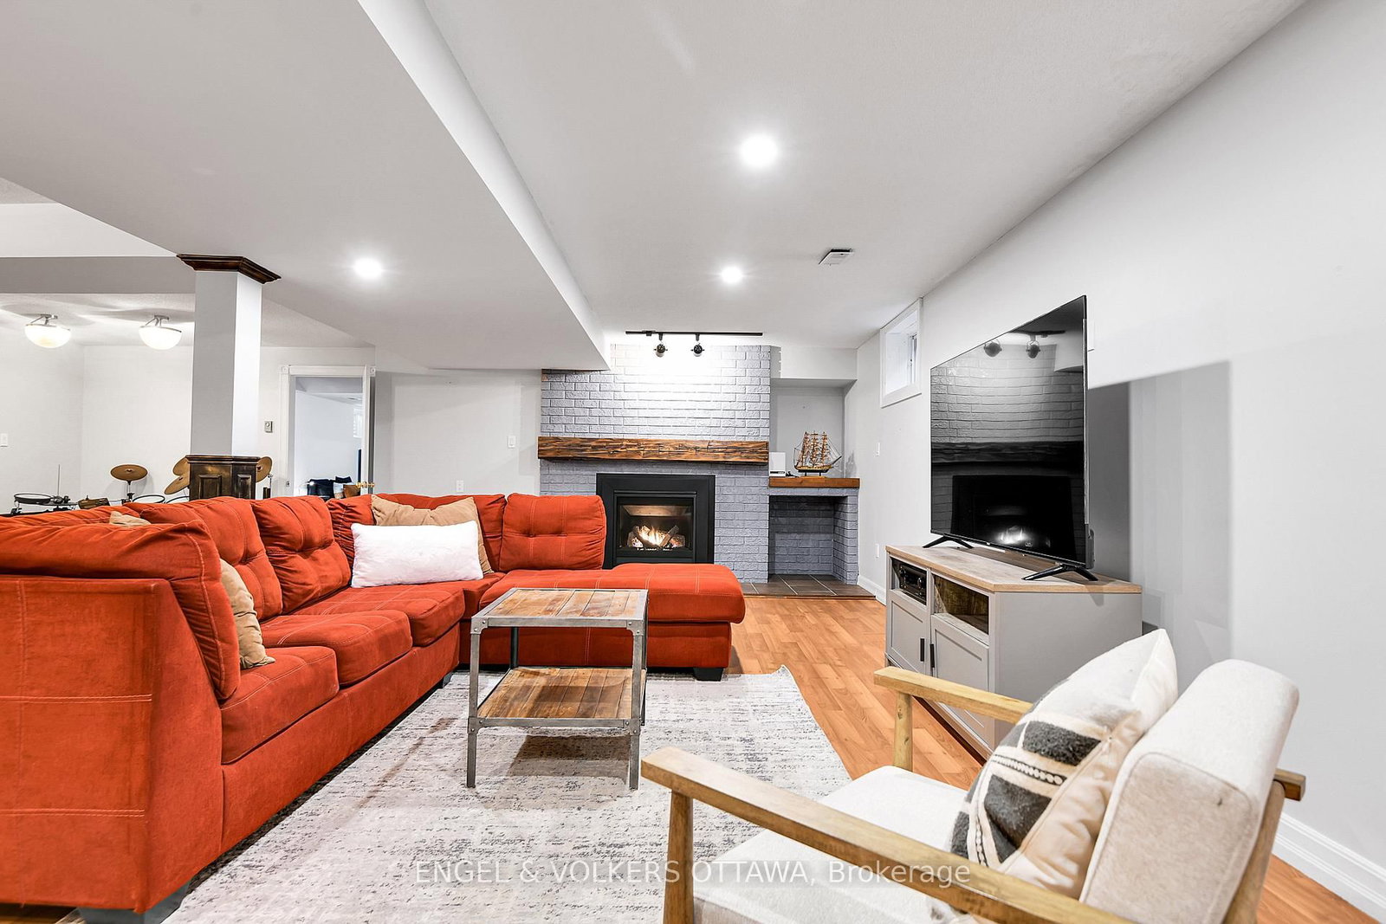
  • Rec

    11.09 x 8.01 ft Lower level

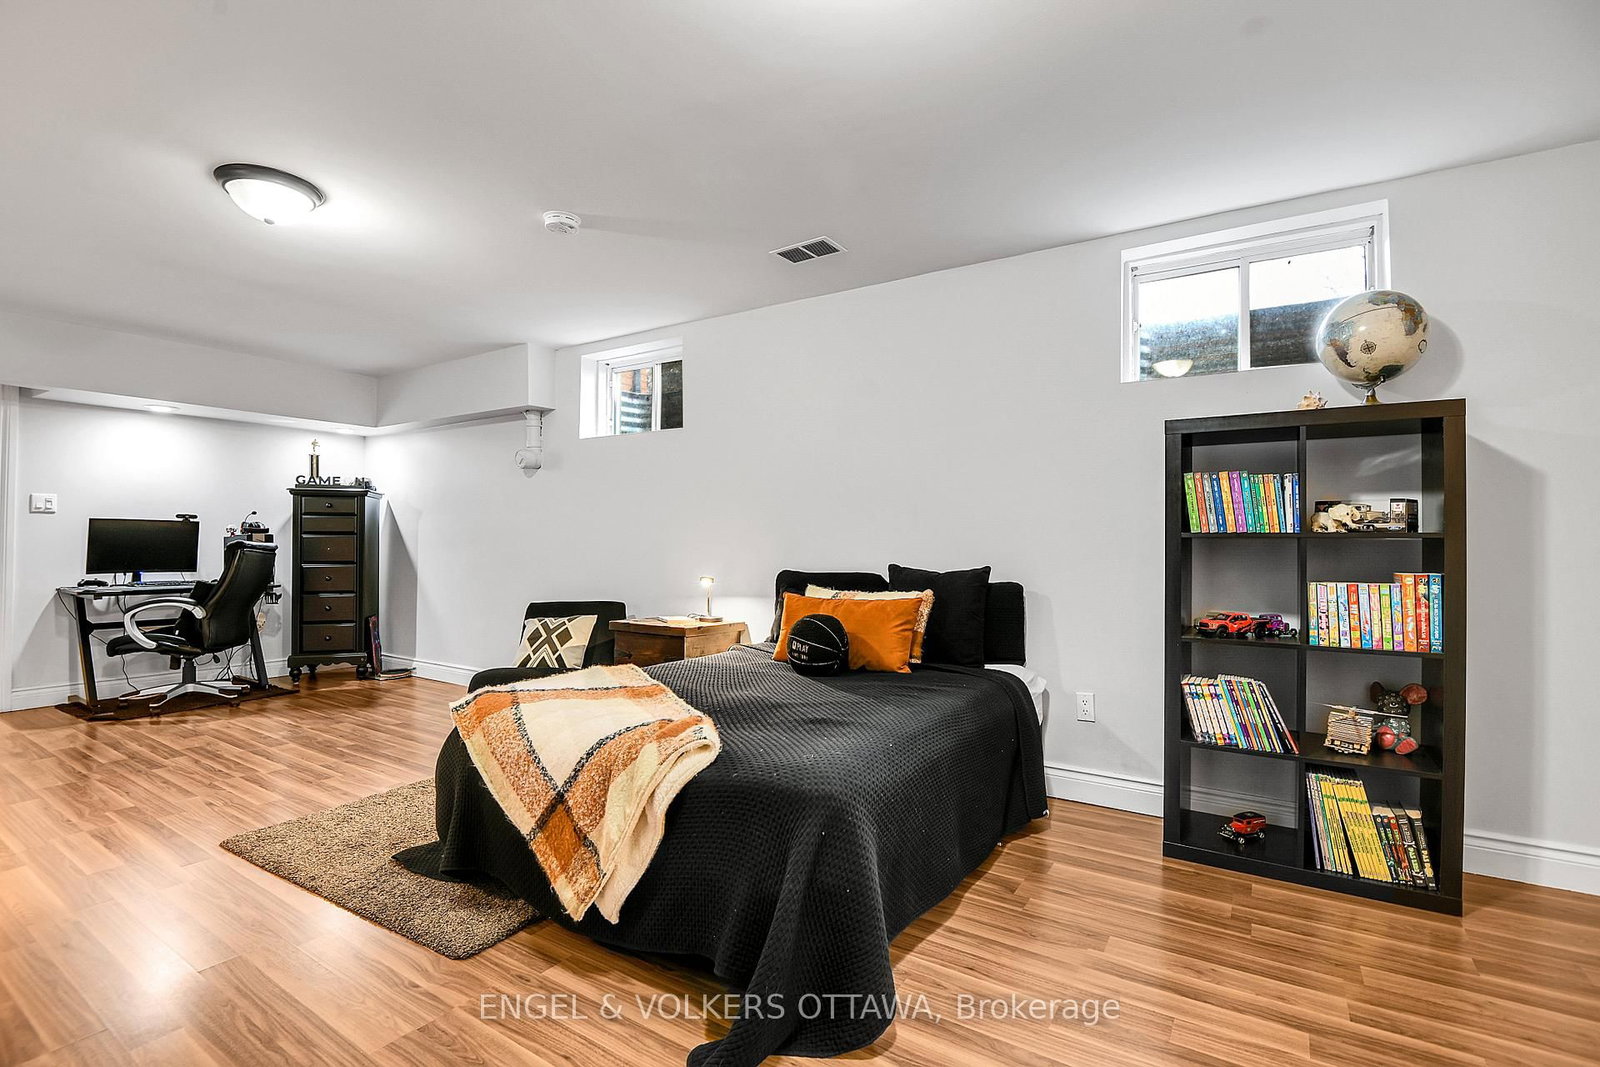
    carpet free, Fireplace, Bar Sink

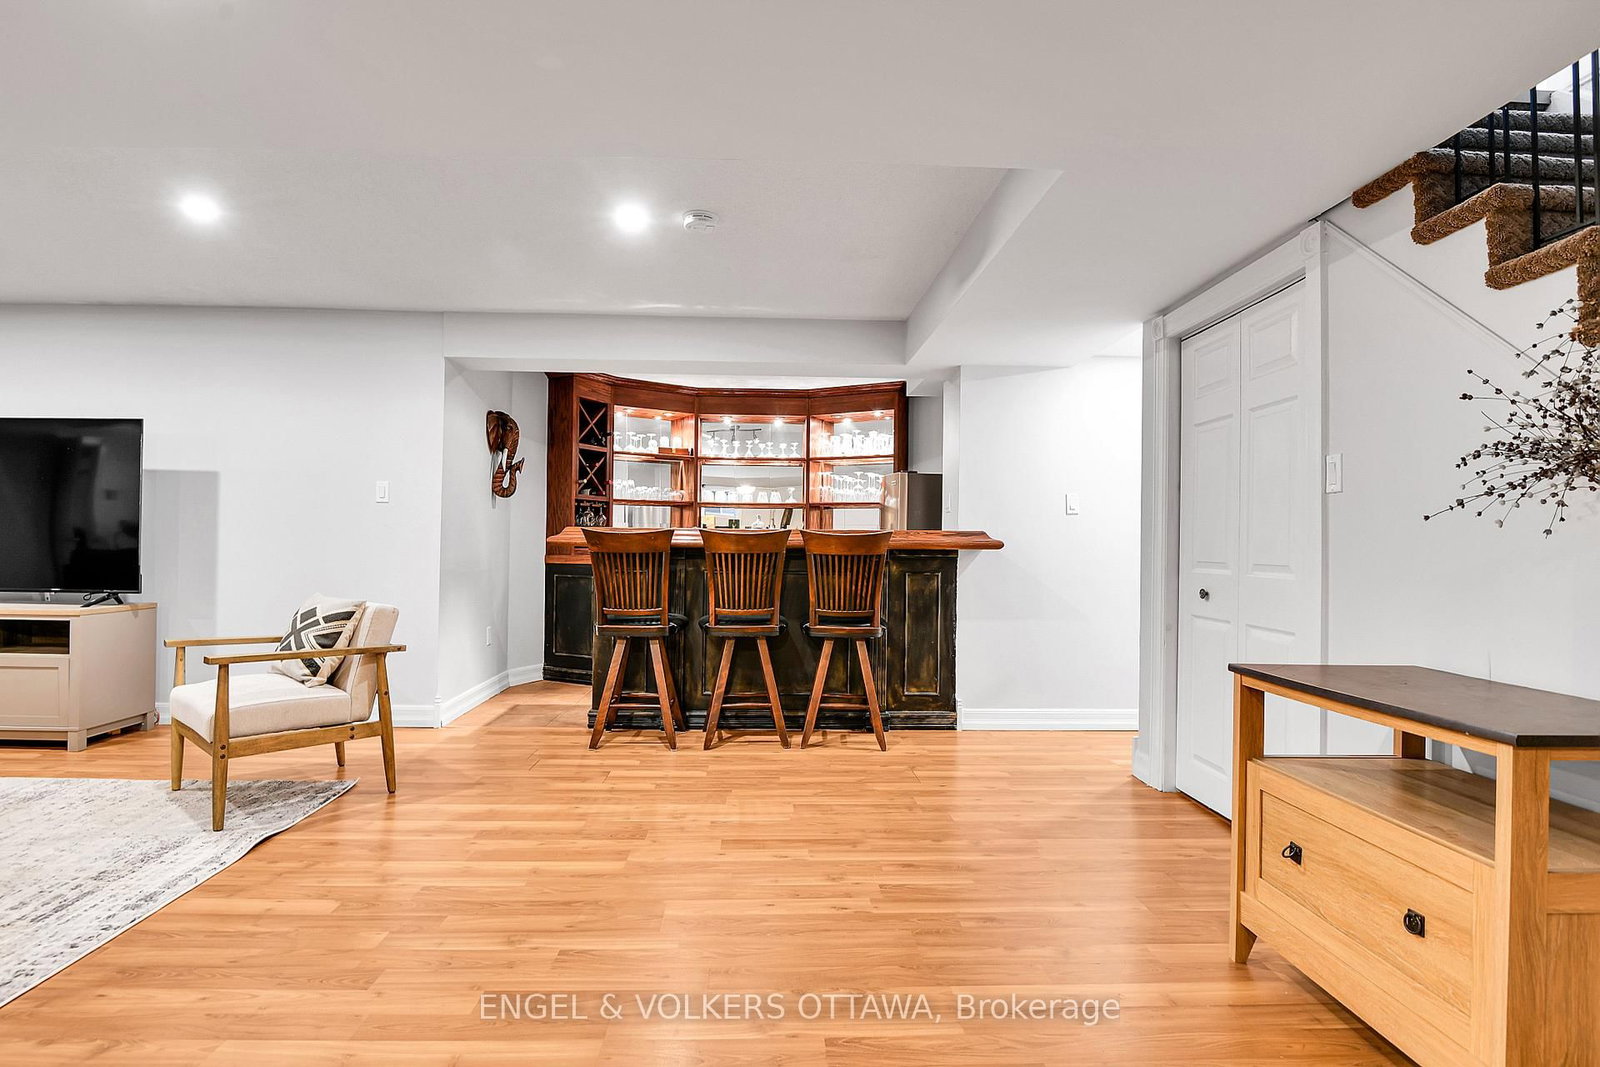
  • Other

    3.37 x 2.52 ft Lower level

    B/I Bar

  • Powder Rm

    2.64 x 1.45 ft Lower level

    2 Pc Bath

  • Utility

    0.91 x 1.47 ft Lower level

  • Cold/Cant

    2.21 x 2.17 ft Lower level

  • Other

    3.94 x 2.32 ft Lower level

  • 4th Br

    8.83 x 3.75 ft Lower level

    Above Grade Window, B/I Closet

  • Utility

    3.34 x 4.58 ft Lower level

  • Utility

    6.45 x 4.04 ft Lower level

Thinking of Selling?

Find Out Your Home’s Value in Today’s Market!

No Email or Signup is required to view your home estimate.

estimate your home value

Contact Manoj Kukreja

Sales Representative,
Century 21 People’s Choice Realty Inc.,
Brokerage
(647) 576 - 2100

Manoj profile avatar

Property History

Property history for 102 Delaney Drive, Carp

This property has been sold 8 times before. Create your free account to explore sold prices, detailed property history, and more insider data.

Sign In / Register

Estimated price

Date
Price
Change
2025-11-21
$1,089,307
---

Mortgage Calculator

This data is for informational purposes only.

Mortgage Payment per month

Principal Amount

Interest

Total Payable

Amortization

Amortization

Closing Cost Calculator

This data is for informational purposes only.

Closing Cost Total for this property

Total Cash flow for purchasing this property

Down Payment(%)*
Additional information

Provincial Land Transfer Tax

Ontario Land Transfer Tax Rebate

Toronto Land Transfer Tax

Toronto Land Transfer Tax Rebate

PST on CMHC Insurance Premium

Lawyer Fees

$2,825

Government Registration Fee's

$164

Title Insurance

Closing Cost Total

Total Cash flow for purchasing this property

Provincial Land Transfer Tax

Ontario Land Transfer Tax Rebate

Toronto Land Transfer Tax

Toronto Land Transfer Tax Rebate

PST on CMHC Insurance Premium

Lawyer Fees

$2,825

Government Registarion Fee's

$164

Title Insurance

Down Payment(%)*

* A down payment of less than 20% is permitted only for first-time home buyers purchasing their principal residence. The minimum down payment required is 5% for the portion of the purchase price up to $500,000, and 10% for the portion between $500,000 and $1,500,000. For properties priced over $1,500,000, a minimum down payment of 20% is required.

Thinking of Selling?

Find Out Your Home’s Value in Today’s Market!

No Email or Signup is required to view your home estimate.

estimate your home value

Contact Manoj Kukreja

Sales Representative, Century 21 People’s Choice Realty Inc., Brokerage
(647) 576 - 2100

Manoj profile avatar

Recent Sold Listings in Huntley Ward (South West), Carp

Popular Cities